Closet Solutions for South Florida High-Rise Apartments
By Perry BirmanFounder, American Built-In Closets · Custom Closet Designer, Storage Solutions Specialist & Space Optimization Expert|Originally published: October 2026
High-rise apartment closets involve three considerations that single-family projects skip: anchoring into concrete rather than wood studs, approval steps cleared before any crew reaches the loading dock, and materials selected for salt-air humidity.
A custom-manufactured built-in closet system addresses all three, since panels arrive cut to the unit’s exact dimensions in elevator-sized sections. Tower residents recover vertical storage without touching structural walls.
Key Takeaways
Concrete walls and post-tensioned slabs call for masonry fasteners and continuous hang tracks rather than stud-based anchoring.
Building management often controls more of the installation schedule than the permitting process does, through elevator reservations, insurance certificates, and permitted work hours.
Sprinklered buildings impose a clearance between stored material and sprinkler deflectors, which caps usable shelf height at the top of the closet.
Thermally fused laminate and corrosion-resistant hardware hold up better than raw particleboard and coated wire in units exposed to balcony-borne salt air.
Builder-grade wire rods waste half the vertical feet a tower resident already pays for. American Built-In Closets designs around concrete and elevator limits — request a free quote.
What Makes Closet Storage Harder in a South Florida High-Rise Apartment?
High-rise closets combine a hard structural shell with shared building control, a pairing that single-family homes never impose. Floor plans devote square footage to windows and open living space, leaving one shallow reach-in per bedroom, while the walls around that reach-in resist ordinary fasteners.
Broward and Miami-Dade Counties sit inside the High-Velocity Hurricane Zone defined by the Florida Building Code, and concrete and masonry construction appears commonly across residential towers in that market.
Wall type still varies by building, age, and structural design, so storage planning for condominium-sized footprints begins with an on-site assessment of the actual substrate.
Tower Constraint
Why It Appears
Design Response
Concrete walls and slabs
Common construction type across South Florida residential towers
Masonry anchors and continuous hang tracks instead of stud screws
Shared building access
Single service elevator and reserved loading dock
Panels fabricated to elevator dimensions, assembled inside the unit
Sprinkler coverage
Fire protection systems serving the whole floor
Open shelving kept below the clearance the building’s system requires
Salt-air humidity
Balcony doors on upper floors facing the coast
Moisture-rated panels and corrosion-resistant hardware
Shallow reach-in depth
Floor plans prioritizing glazing over storage
Double-hang zones and drawer stacks replacing a single rod
Can a Custom Closet Be Anchored Into High-Rise Concrete Walls and Slabs?
Concrete holds a closet system securely once installers match the fastener to the substrate. Masonry screws driven into pre-drilled pilot holes reach solid material, while anchoring methods for different wall types determine whether a loaded system keeps its rated capacity for decades.
Post-tensioned slabs change the procedure. Post-tensioned floor construction appears in many towers built from the 1970s onward, and the Post-Tensioning Institute treats uncontrolled drilling into those slabs as a structural hazard rather than a minor risk.
Installers scan the slab or wall before boring any ceiling-mounted or floor-mounted connection.
Wall-hung systems transfer weight to vertical surfaces, avoiding slab penetration altogether.
Continuous hang tracks distribute load across multiple fasteners, so no single anchor carries a drawer stack alone.
Shelf weight capacity stays proportional to the anchor type specified for that wall section.
What Building Approvals Does a High-Rise Closet Installation Require?
Three separate layers govern approval, and only one of them comes from statute. Florida Statutes § 718.113 addresses alterations to condominium common elements, which proceed through the authorization process set out in the declaration.
A second layer sits in the association’s own declaration, alteration agreement, and house rules, documents that can set approval requirements for interior work beyond what the statute itself imposes.
A third layer is physical building access, controlled by the management office.
Unit boundaries and alteration procedures differ between associations, so owners should read their own declaration and alteration policy before scheduling anything.
Management offices commonly ask for a certificate of insurance naming the association, a reserved service elevator window, debris-removal arrangements, and work confined to weekday daytime hours.
American Built-In Closets assembles that documentation during planning as part of its project process.
Paperwork delays can cost residents weeks of daily frustration. American Built-In Closets handles association documentation during planning — schedule a consultation.
If you’re ready to get
started, call us now!
How Do Elevator and Loading Dock Limits Change the Design?
Elevator dimensions shape panel sizing before any cuts are made. A full-height panel that moves easily through a single-family hallway will not fit a padded service cab, so tower projects break the same system into shorter sections joined inside the unit.
Fabrication control matters here more than in ground-level homes.
Panels cut at the company’s South Florida manufacturing facility arrive sized for service-elevator access, and the installation sequence places frame and track mounting ahead of shelving so the heaviest components land on confirmed anchor points.
American Built-In Closets completes most single-closet installations inside one working day once material reaches the floor.
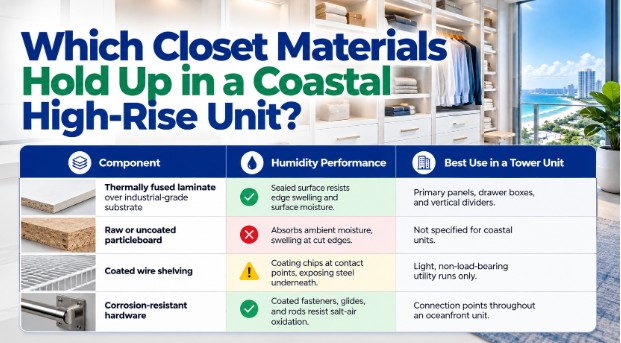
Which Closet Materials Hold Up in a Coastal High-Rise Unit?
Moisture performance separates a system that holds its finish for years from one that swells at the panel edges.
The U.S. Environmental Protection Agency recommends keeping indoor relative humidity between 30% and 50%, a range that balcony doors and seasonal air-conditioning cycles push upward in oceanfront towers.
Component
Humidity Performance
Best Use in a Tower Unit
Thermally fused laminate over industrial-grade substrate
Sealed surface resists edge swelling and surface moisture
Primary panels, drawer boxes, and vertical dividers
Raw or uncoated particleboard
Absorbs ambient moisture, swelling at cut edges
Not specified for coastal units
Coated wire shelving
Coating chips at contact points, exposing steel underneath
Light, non-load-bearing utility runs only
Corrosion-resistant hardware
Coated fasteners, glides, and rods resist salt-air oxidation
How Should a Small High-Rise Closet Be Laid Out for Maximum Capacity?
Capacity rises fastest when a single rod becomes two. Splitting one hanging run into double-hang sections roughly doubles linear hanging feet inside the identical footprint, and drawer stacks below replace a bedroom dresser, returning floor area to the room itself.
Ceiling height sets the upper limit. Sprinkler systems designed under NFPA 13 call for stored material to stay at least 18 inches below sprinkler deflectors, so top shelving stops short of the ceiling in those buildings; the locally adopted fire code and the system type installed in a given tower determine the clearance that actually applies.
The 2010 ADA Standards govern public accommodations rather than private residences, though the published side-reach range of 15 to 48 inches above the floor serves as a practical design reference.
Pull-down rods bring upper hanging sections into that range, supporting accessible closet layouts for residents aging in place.
Shallow footprints gain the most from reach-in layout planning that zones hanging, folded, and shoe storage separately.
Integrated LED lighting makes the deepest corner usable, a detail covered in closet lighting placement.
Contact Us Today For An Appointment
Frequently Asked Questions
Can a custom closet be installed in a Florida high-rise condominium unit? Yes, though approval requirements vary by building. Florida Statutes § 718.113 covers alterations to common elements, while an association’s declaration and alteration policy can add requirements for interior work. Owners should review both documents, plus management access rules, before scheduling an installation.
Does a high-rise closet installation require a building permit in Broward County? Non-structural shelving and cabinetry work commonly falls outside permit requirements, though the local building department makes that determination. Towers add another layer: management offices typically require a certificate of insurance, a reserved service elevator, and scheduled work hours before installers arrive.
How are closets anchored in a high-rise built from concrete rather than wood studs? Masonry screws set into pre-drilled pilot holes carry the load in concrete construction. Installers scan the slab or wall first, since post-tensioned concrete carries steel tendons that should not be drilled before locating them. Continuous hang tracks spread weight across several anchor points.
What clearance do sprinkler heads require above closet shelving? Sprinkler systems designed to NFPA 13 keep stored material at least 18 inches below sprinkler deflectors, and the locally adopted fire code governs the figure that applies. Designers confirm the requirement for the building, then leave the top band as open space.
How long does a high-rise closet installation take? American Built-In Closets completes most single-closet systems within one working day once panels reach the unit. Elevator reservations, loading dock windows, and association work hours account for more of the schedule than assembly, which is why building access is booked before fabrication.
Which closet materials resist humidity best in a coastal tower? Thermally fused laminate over an industrial-grade substrate resists moisture better than raw particleboard or coated wire. Corrosion-resistant hardware matters equally, since salt air reaches upper floors through balcony doors and weakens uncoated steel rods, hinges, and drawer glides over several seasons.
Can a reach-in apartment closet gain walk-in capacity? Double-hang sections roughly double hanging capacity inside the same footprint by splitting one rod into two levels. Adding drawer stacks, pull-out accessories, and sealed overhead compartments recovers volume that builder-grade single-rod closets leave unused across the upper and lower wall surfaces.
What rod and shelf heights work for residents who cannot reach overhead? The 2010 ADA Standards apply to public accommodations rather than private residential closets, but their 15-to-48-inch side reach range works well as a design reference. Pull-down rods bring upper hanging sections into that band, and drawer stacks replace high shelves.
Do renters in a high-rise apartment benefit from a custom closet system? Lease terms decide the answer. Permanent anchoring usually requires landlord permission, so freestanding or track-mounted systems fit most rentals better. Owners occupying a unit long term gain more, since a fitted system raises daily usability and stays in place through resale.
Bottom Line
High-rise closet projects in South Florida turn on three decisions: the anchoring method matched to the actual substrate, the approval layers cleared before fabrication, and the materials selected for coastal humidity.
Elevator and dock access shape the schedule more than assembly time does. Double-hang zones and drawer stacks recover the vertical feet builder-grade rods leave empty.
Every season spent with an overloaded single rod is storage a tower resident already owns and cannot use. American Built-In Closets builds the alternative — start a free design consultation.
Founder, American Built-In Closets · Custom Closet Designer · Storage Solutions Specialist · Space Optimization Expert
Perry Birman is the founder of American Built-In Closets, a South Florida custom closet and storage company he established in 1996. With nearly three decades of experience in custom storage design, furniture manufacturing, and residential space optimization, Perry has helped homeowners throughout Miami-Dade, Broward, and Palm Beach counties create functional, customized organization systems tailored to their homes and lifestyles.
Drawing on a hands-on background in furniture manufacturing and production, Perry has extensive expertise in materials selection, fabrication processes, structural design, cabinetry construction, and custom-built storage systems. He has overseen the design, manufacturing, and installation of thousands of custom closets, garage storage systems, home offices, pantries, wall units, and built-in organization solutions throughout South Florida.
As founder of American Built-In Closets, Perry oversees design standards, manufacturing operations, product quality, and project development. His work focuses on maximizing usable space while maintaining durability, craftsmanship, functionality, and long-term value for homeowners.
Perry regularly shares insights on custom closet design, home organization, space optimization, built-in storage solutions, cabinetry construction, and residential storage trends based on nearly 30 years of real-world experience serving South Florida homeowners.
Credentials Snapshot
Founder, American Built-In Closets (1996–Present)
Nearly 30 Years of Custom Storage & Closet Design Experience
Expertise in Furniture Manufacturing & Cabinet Construction
Specialization: Custom Closets, Garage Storage, Home Offices, Pantries & Built-In Organization Systems
Service Area: Miami-Dade, Broward & Palm Beach Counties, Florida