What Happens During Custom Closet Installation? A Step-by-Step Walkthrough
By Perry BirmanFounder, American Built-In Closets · Custom Closet Designer, Storage Solutions Specialist & Space Optimization Expert|Originally published: August 2026
Custom closet installation moves through pre-installation prep, arrival and home protection, frame and track mounting, component assembly, and a final walkthrough.
Most reach-in and standard walk-in projects complete in a single day, while large or luxury walk-ins may take two days.
Understanding each step helps South Florida homeowners know what to expect before requesting a free quote.
Key Takeaways
Closet components are fabricated off-site before installation day, so on-site work focuses on mounting and assembly rather than cutting materials at the job site.
Standard reach-in and walk-in installations typically complete in a single day; large or luxury configurations may require two days.
Installers protect floors and walls before any mounting begins, and remove debris as part of the final walkthrough.
Most non-structural closet installation work is exempt from a Florida building permit, though homeowners should confirm requirements with their local building department.
South Florida homeowners can skip the guesswork on installation day — American Built-In Closets completes most installations in a day. Request a free quote.
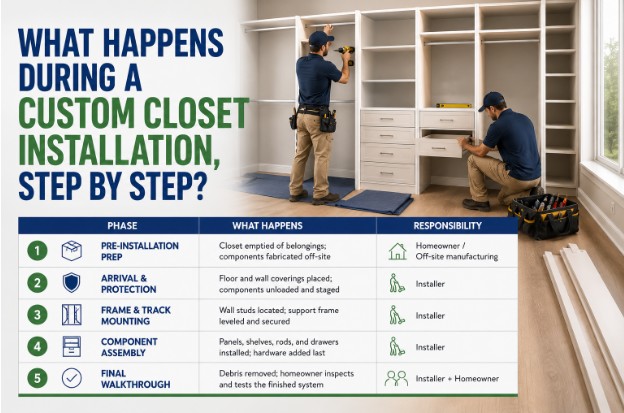
What Happens During a Custom Closet Installation, Step by Step?
Installation day is the scheduled date on which pre-manufactured closet components are mounted inside the home, following design approval and off-site fabrication. A custom closet installation moves through pre-installation prep, arrival and home protection, frame and track mounting, component assembly, and a final walkthrough.
Each step depends on the one before it, so skipping preparation delays every step that follows.
Perry Birman, Founder of American Built-In Closets, a custom closet design and manufacturing company headquartered in Lauderdale Lakes, Florida, has overseen this installation sequence on thousands of installations in South Florida since 1996.
Reviewing installation preparation steps beforehand shortens the first phase considerably, since an empty closet lets installers move directly into mounting work.
Phase
What Happens
Responsibility
Pre-Installation Prep
Closet emptied of belongings; components fabricated off-site
Homeowner / Off-site manufacturing
Arrival & Protection
Floor and wall coverings placed; components unloaded and staged
Installer
Frame & Track Mounting
Wall studs located; support frame leveled and secured
Installer
Component Assembly
Panels, shelves, rods, and drawers installed; hardware added last
Installer
Final Walkthrough
Debris removed; homeowner inspects and tests the finished system
Installer + Homeowner
If you’re ready to get
started, call us now!
What Happens Before Installation Day Begins?
Fabrication happens entirely off-site before installation day, with panels, shelves, and drawer boxes cut to exact specifications in a manufacturing facility rather than assembled from raw materials inside the home.
This off-site step is why on-site installation moves more quickly than a from-scratch carpentry project.
Homeowners empty the closet space of clothing, shoes, and personal belongings before the scheduled date, since a fully cleared space lets installers begin mounting work immediately rather than spending time on removal first.
Reviewing closet materials and confirming the final design within this window prevent mid-installation changes that would extend the project timeline.
What Do Installers Do When They Arrive on Installation Day?
Installers begin by protecting the home, laying down floor coverings and wall guards near the work area before unloading any components. This protection step occurs before any mounting begins, so dust and scuffing remain contained within a covered area rather than spreading throughout the room.
After protecting the space, the crew unloads the pre-manufactured system — panels, shelving, drawer boxes, rods, and hardware — and stages each component near its installation point.
A standard walk-in system arrives as custom closet components matched to the exact wall dimensions measured during the design consultation, so no on-site cutting is required for a standard installation.
How Is the Closet Frame and Shelving Actually Installed?
Installers locate and mark wall studs first, then mount the support frame or hang track level across the closet width to anchor the entire system. This frame serves as the structural foundation to which everything else attaches, so leveling accuracy at this stage determines whether shelves and drawers sit flush later.
With the frame secured, installers attach vertical panels, fixed shelves, hanging rods, and drawer boxes in sequence, working from one end of the closet to the other to maintain alignment.
Hardware components — soft-close slides, hinges, and pulls — are installed last, once the main structure is fully assembled and tested for stability.
If you’re ready to get
started, call us now!
How Long Does a Standard Custom Closet Installation Take?
Installation time scales directly with linear footage and component count, with most standard projects completing within a single day.
Closet Type
Linear Footage
Typical Install Time
Crew Size
Reach-In
4–6 ft
2–4 hours
1–2 installers
Standard Walk-In
10–12 ft
4–6 hours (same day)
2 installers
Large/Luxury Walk-In
14–16+ ft
1–2 days
2–3 installers
Comparing a reach-in vs. walk-in timeline before scheduling helps a homeowner plan around the installation window, particularly for larger projects that may span two days.
What Happens During the Final Walkthrough and Cleanup?
Installers remove all debris, packaging, and protective coverings once all components are mounted and tested. This cleanup phase happens before the homeowner inspects the finished closet, so the walkthrough shows the completed system rather than a work site.
During the walkthrough, the homeowner opens every drawer, tests every rod, and confirms the layout matches the approved design before installers leave. Lighting fixtures, if included, are tested during this same phase to confirm proper function before the appointment ends.
Installation day runs smoothly when components are pre-manufactured and mounted by a trained crew — schedule a design consultation with American Built-In Closets.
Does a Homeowner Need a Permit for Custom Closet Installation?
Most custom closet installation work qualifies as non-structural cabinet and shelving work, which is generally exempt from a building permit under Florida law.
Under Florida Statute 553.79, permits are required for the construction, alteration, or repair of a building or its regulated systems, while ordinary cabinet and shelving work generally falls outside that requirement.
Homeowners in Broward County can confirm exemption status for a specific project through the Broward County Building Division before installation day, particularly if the project includes new electrical work for closet lighting. Florida homeowners can also verify any installer’s license status through the Florida DBPR licensee search before scheduling.
A cluttered closet costs South Florida homeowners time every single morning — contact American Built-In Closets and get installation day on the calendar.
Contact Us Today For An Appointment
Frequently Asked Questions
How long does a custom closet installation take? Standard reach-in installations take 2–4 hours, while standard walk-ins take 4–6 hours and typically complete in a single day. Large or luxury walk-in configurations spanning 14–16+ linear feet may require 1–2 days depending on crew size and total component count.
Are closet components cut on-site or built beforehand? Closet components are fabricated off-site before installation day, with panels, shelves, and drawer boxes cut to exact wall measurements in a manufacturing facility. On-site work focuses on mounting and assembly rather than cutting materials in the home, since fabrication is completed before the crew arrives.
What should a homeowner do before installers arrive? Homeowners should clear the closet of clothing, shoes, and other personal belongings before the scheduled installation date. A fully cleared space allows installers to begin mounting work immediately rather than spending time on removal, which keeps the entire installation on schedule.
Do installers protect floors and walls during installation? Installers lay down floor coverings and wall guards near the work area before unloading any components or beginning mounting work. This protection step keeps dust and scuffing contained to the covered area throughout the entire installation process, from arrival through final cleanup.
Is a building permit required for a custom closet installation in Florida? Most custom closet installation work qualifies as non-structural cabinet and shelving work, generally exempt from a building permit under Florida Statute 553.79. Homeowners should confirm exemption status with their local building department, particularly if new electrical work for closet lighting is included.
What happens during the final walkthrough? Installers remove all debris, packaging, and protective coverings before the homeowner inspects the finished closet. The homeowner then opens every drawer, tests every rod, and confirms the layout matches the approved design, with lighting fixtures tested at this same stage.
How many installers typically work on a custom closet project? Crew size scales directly with closet size and complexity. Reach-in closets typically require 1–2 installers, while standard walk-ins use a 2-person crew, and large or luxury walk-in projects spanning 14–16+ linear feet may involve 2–3 installers to complete the work on schedule.
When is closet hardware installed during the process? Hardware components — soft-close slides, hinges, and pulls — are installed last, after the main frame, panels, and shelving are fully assembled and tested for stability. Installing hardware last prevents damage to delicate components while earlier mounting work is still underway nearby.
Can custom closet installation happen in one day? Standard reach-in and walk-in installations typically complete within a single day, since components arrive pre-manufactured and ready for mounting. Only large or luxury configurations spanning 14–16+ linear feet and including specialty features typically extend into a second day of on-site work.
Does closet lighting installation require an electrician? Integrated LED lighting connected to existing outlets typically does not require an electrician, but new electrical wiring or circuit work does require a licensed electrician and may require a separate permit. Confirming the lighting design during the consultation clarifies which category applies.
Founder, American Built-In Closets · Custom Closet Designer · Storage Solutions Specialist · Space Optimization Expert
Perry Birman is the founder of American Built-In Closets, a South Florida custom closet and storage company he established in 1996. With nearly three decades of experience in custom storage design, furniture manufacturing, and residential space optimization, Perry has helped homeowners throughout Miami-Dade, Broward, and Palm Beach counties create functional, customized organization systems tailored to their homes and lifestyles.
Drawing on a hands-on background in furniture manufacturing and production, Perry has extensive expertise in materials selection, fabrication processes, structural design, cabinetry construction, and custom-built storage systems. He has overseen the design, manufacturing, and installation of thousands of custom closets, garage storage systems, home offices, pantries, wall units, and built-in organization solutions throughout South Florida.
As founder of American Built-In Closets, Perry oversees design standards, manufacturing operations, product quality, and project development. His work focuses on maximizing usable space while maintaining durability, craftsmanship, functionality, and long-term value for homeowners.
Perry regularly shares insights on custom closet design, home organization, space optimization, built-in storage solutions, cabinetry construction, and residential storage trends based on nearly 30 years of real-world experience serving South Florida homeowners.
Credentials Snapshot
Founder, American Built-In Closets (1996–Present)
Nearly 30 Years of Custom Storage & Closet Design Experience
Expertise in Furniture Manufacturing & Cabinet Construction
Specialization: Custom Closets, Garage Storage, Home Offices, Pantries & Built-In Organization Systems
Service Area: Miami-Dade, Broward & Palm Beach Counties, Florida