How a 92-Square-Foot Apartment Closet Became a Dual Walk-In With Room to Spare
By Perry BirmanFounder, American Built-In Closets · Custom Closet Designer, Storage Solutions Specialist & Space Optimization Expert|Originally published: July 2026
A couple renting in a Victoria Park high-rise had a problem that looked small on paper but ruined their mornings — one shared closet, two professional wardrobes, and a single builder-grade wire rod offering just 14 linear feet of hanging space.
His side had started swallowing hers. Dress pants lived in wrinkled piles. Seasonal coats were stuffed behind shoe boxes nobody could reach.
They wanted a custom walk-in closet that looked and functioned like something from a custom-built estate home — but they were renting. Any solution had to work within their lease: no cutting into walls, no permanent structural changes, no damage that would cost them a security deposit.
They called American Built-In Closets and scheduled a free in-home consultation with founder Perry Birman.
What Perry Found
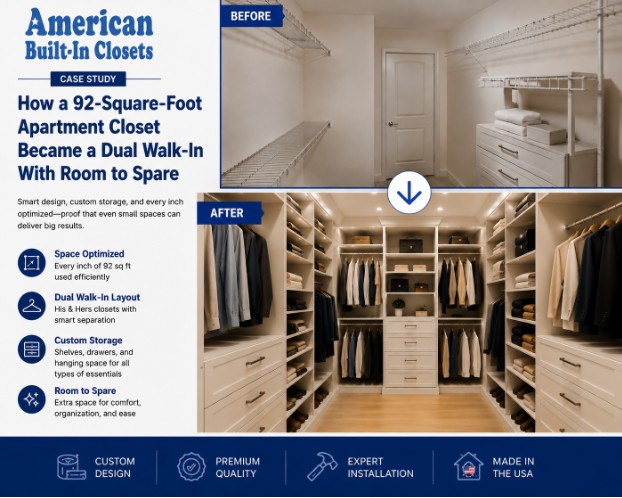
The existing closet measured roughly 11 feet by just over 8 feet — a single rectangular room with one wire shelf-and-rod system running along two walls. About 40% of the vertical space sat completely empty.
The corners were dead zones. There were no drawers, no divided storage, and no accommodation for two people sharing the room equally.
The square footage was workable. The problem was that everything in the closet was fighting against the people using it rather than working for them.
It’s one of the most common closet design mistakes Perry sees in South Florida apartments — usable volume wasted by single-zone builder installs that ignore how residents actually dress and store clothing.
If you’re ready to get
started, call us now!
The Design Approach
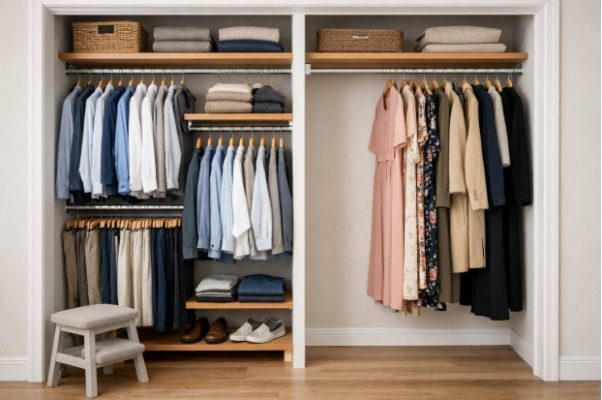
Perry mapped the space during the consultation and delivered a 3D digital rendering within 48 hours. The design split the closet into two mirrored zones — his side and her side — each receiving identical storage so neither person was shortchanged.
Each zone included two long-hang sections for dresses, overcoats, and longer garments, plus two double-hang sections stacked for shirts, blouses, and jackets.
Below the hanging areas, Perry specified six soft-close drawers per person — twelve total — built from moisture-resistant laminate with full-extension glides rated for Broward County’s humidity. Retractable pull-out pant racks were recessed into each side for slacks and dress pants.
Adjustable shelving filled the remaining wall surfaces, configured for handbags, folded knitwear, and labeled storage bins. The top 18 inches of wall height — the space most apartment closets waste entirely — was sealed off as overhead compartments for seasonal items and luggage.
The entire system was freestanding and pressure-fitted — not screwed into studs. It could be disassembled and removed at the end of a lease without leaving a single mark on the drywall.
If you’re ready to get
started, call us now!
The Result
The couple went from 14 linear feet of hanging space on a wire rod to a fully zoned dual walk-in system with over 38 linear feet of hanging space, 12 soft-close drawers, 2 retractable pant racks, and adjustable shelving across every remaining surface. Installation took one day.
Morning routines changed immediately. Nothing was piled, folded wrong, or buried behind something else. Both residents could see and reach every item they owned without having to negotiate for territory.
“We stopped arguing about closet space the day Perry’s crew left. It sounds small, but getting dressed without frustration every single morning genuinely changed how our days started.”
The closet looked like it had been built into the apartment — clean sightlines, uniform panel finishes, and integrated LED lighting that activated when the door opened. Visitors assumed the storage was original to the unit.
The couple later mentioned that their building’s property manager asked who did the work. Two other residents in the same tower have since scheduled consultations — and Perry has now completed three custom closet projects in that building alone.
Built for How You Live — Even if You Don’t Own the Walls
Renting doesn’t mean settling for builder-grade storage. American Built-In Closets designs lease-friendly closet systems that deliver the same premium materials, craftsmanship, and lifetime warranty as a permanent installation — without a single structural modification.
Whether it’s a Las Olas penthouse, a Coral Ridge family home, or a Rio Vista waterfront condo, every project is designed, manufactured, and installed by the same in-house Fort Lauderdale team.
Schedule a free in-home or virtual design consultation and see a 3D rendering of your space within 48 hours. Call Perry Birman directly at 954-748-0800 or request a free quote online.
Founder, American Built-In Closets · Custom Closet Designer · Storage Solutions Specialist · Space Optimization Expert
Perry Birman is the founder of American Built-In Closets, a South Florida custom closet and storage company he established in 1996. With nearly three decades of experience in custom storage design, furniture manufacturing, and residential space optimization, Perry has helped homeowners throughout Miami-Dade, Broward, and Palm Beach counties create functional, customized organization systems tailored to their homes and lifestyles.
Drawing on a hands-on background in furniture manufacturing and production, Perry has extensive expertise in materials selection, fabrication processes, structural design, cabinetry construction, and custom-built storage systems. He has overseen the design, manufacturing, and installation of thousands of custom closets, garage storage systems, home offices, pantries, wall units, and built-in organization solutions throughout South Florida.
As founder of American Built-In Closets, Perry oversees design standards, manufacturing operations, product quality, and project development. His work focuses on maximizing usable space while maintaining durability, craftsmanship, functionality, and long-term value for homeowners.
Perry regularly shares insights on custom closet design, home organization, space optimization, built-in storage solutions, cabinetry construction, and residential storage trends based on nearly 30 years of real-world experience serving South Florida homeowners.
Credentials Snapshot
Founder, American Built-In Closets (1996–Present)
Nearly 30 Years of Custom Storage & Closet Design Experience
Expertise in Furniture Manufacturing & Cabinet Construction
Specialization: Custom Closets, Garage Storage, Home Offices, Pantries & Built-In Organization Systems
Service Area: Miami-Dade, Broward & Palm Beach Counties, Florida