How Custom Closets Are Anchored to Walls: A Builder’s Perspective
By Perry BirmanFounder, American Built-In Closets · Custom Closet Designer, Storage Solutions Specialist & Space Optimization Expert|Originally published: August 2026
Custom closet anchoring depends on wall construction type: wood-stud walls take screws driven directly into the stud, while South Florida’s common concrete block walls require masonry screws set into the block itself.
Matching the anchor to the wall material determines whether a closet system holds its rated weight for decades or works loose within a year.
A free quote process typically includes an on-site wall assessment to confirm which method a specific home requires.
Key Takeaways
Wood-stud walls anchor best with screws driven directly into the stud; drywall alone, without a stud connection, cannot support a loaded closet system.
South Florida’s concrete block (CBS) construction requires masonry screws set directly into the block rather than wood-stud fasteners.
Anchoring hardware exposed to Florida’s humidity should use corrosion-resistant coatings to prevent weakening over time.
A properly anchored system distributes weight across multiple connection points rather than relying on a single fastener.
South Florida homeowners deserve a closet anchored for the long term, not just the delivery day — American Built-In Closets confirms wall type during every consultation. Request a free quote today.
How Are Custom Closets Anchored to Walls?
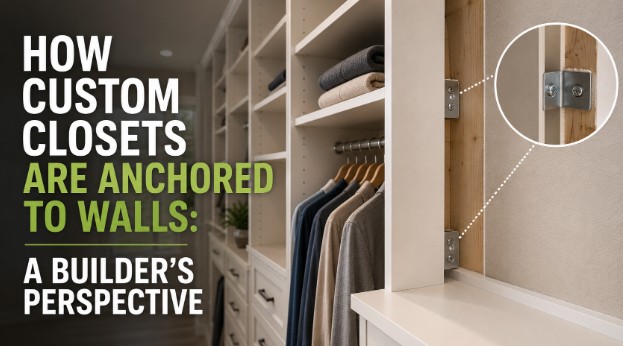
A custom closet system anchors to a wall through a support frame or hang track, secured directly into the wall’s structural material rather than into the surface layer alone.
Drywall or plaster forms the visible wall surface, but neither material holds weight on its own — the fastener must reach the framing or masonry behind it.
Perry Birman, Founder of American Built-In Closets, a custom closet design and manufacturing company headquartered in Lauderdale Lakes, Florida, evaluates the wall construction type before finalizing any anchoring plan, since the methods differ significantly between wood-frame and concrete block homes.
Reviewing the installation process shows where anchoring fits within the broader sequence — it happens during frame and track mounting, before shelves, drawers, or hardware are attached.
Why Does Wall Construction Type Change the Anchoring Method?
Wall construction type changes the anchoring method because wood-stud walls and concrete block walls hold fasteners in fundamentally different ways.
A wall stud is a vertical framing member, typically wood or steel, that provides a solid anchor point for screws driven directly into stud-framed walls.
Concrete block construction, commonly called CBS (concrete block stucco), is a wall construction method that uses stacked, reinforced concrete masonry units rather than wood framing.
Miami-Dade and Broward Counties require this construction method for most residential exterior walls under the Florida Building Code’s High-Velocity Hurricane Zone provisions, which is why concrete block is the dominant wall type across South Florida homes rather than the exception.
If you’re ready to get
started, call us now!
How Are Closets Anchored Into Wood-Stud Walls?
Wood-stud walls anchor best when screws are driven directly into the stud itself, spaced at the standard 16-inch stud interval found in most residential framing. Installers locate each stud with a stud finder before mounting the frame, then drive screws through the frame and into solid wood rather than into drywall alone.
Where a section of the frame falls between studs, heavy-duty toggle-style anchors provide a secondary connection point, though the primary load-bearing screws still concentrate on stud locations wherever the layout allows.
Choosing closet materials with matched hardware weight ratings ensures the anchoring method and the shelving load stay proportional to each other across the entire system.
How Are Closets Anchored Into Concrete Block Walls?
Concrete block walls anchor with masonry screws driven into pre-drilled pilot holes in the block itself, rather than into wood framing that doesn’t exist in CBS construction.
Installers use a hammer drill to bore the pilot hole, then drive the masonry screw directly into solid block, avoiding the hollow void that runs through the center of most concrete block units.
Spacing masonry screws to land in solid block, rather than over a hollow cavity, determines whether the anchor point holds its rated weight or eventually works loose.
Hardware selected for concrete block installations typically uses corrosion-resistant coatings, since masonry screws sit closer to the exterior wall and experience more temperature and moisture variation than stud-mounted fasteners.
What Happens When a Closet Can’t Be Anchored Into a Stud or Block?
A closet system that can’t reach a stud or solid block section still requires a structural connection rather than a surface-only anchor, which is where a French cleat or continuous hang track becomes useful.
A French cleat is a two-piece mounting system with matching beveled edges — one piece fixed to the wall at stud or block points, the other attached to the closet component — that distributes weight along a continuous horizontal line instead of concentrating it at isolated screw points.
Scheduling a design consultation allows an installer to map stud and block locations before the layout is finalized, so heavier components like drawer stacks land where the strongest anchor points already exist.
If you’re ready to get
started, call us now!
How Much Weight Can a Properly Anchored Closet System Hold?
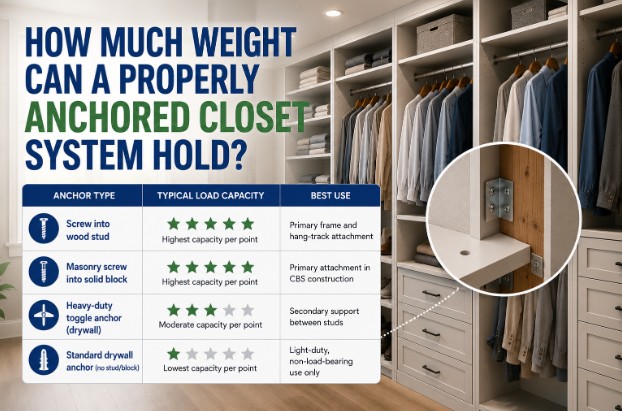
Weight capacity depends entirely on anchor type and location, with stud and solid-block connections holding substantially more than a drywall-only anchor.
Anchor Type
Typical Load Capacity
Best Use
Screw into wood stud
Highest capacity per point
Primary frame and hang-track attachment
Masonry screw into solid block
Highest capacity per point
Primary attachment in CBS construction
Heavy-duty toggle anchor (drywall)
Moderate capacity per point
Secondary support between studs
Standard drywall anchor (no stud/block)
Lowest capacity per point
Light-duty, non-load-bearing use only
American Built-In Closets specifies stud- or block-anchored connection points across every load-bearing section of a custom closet system, rather than relying on drywall-only anchors for any component expected to carry hanging clothes, shoes, or drawer weight.
Does Humidity Affect Anchoring Hardware in South Florida?
Humidity affects anchoring hardware over time, since uncoated steel fasteners corrode faster in consistently humid conditions than in drier climates.
Florida ranks as the most humid state in the nation, according to the National Oceanic and Atmospheric Administration’s state climate summary, which is why anchor material selection matters as much as anchor placement in a South Florida installation.
Reviewing cost factors alongside anchoring hardware choices clarifies why corrosion-resistant screws cost more upfront but avoid the weakened connection points that develop when standard hardware corrodes inside a humid closet cavity over several years.
Every improperly anchored closet is a future repair bill waiting to happen — contact American Built-In Closets for a system built to hold.
Contact Us Today For An Appointment
Frequently Asked Questions
How are custom closets attached to the wall? Custom closets attach through a support frame or hang track secured directly into the wall’s structural material — wood studs or concrete block — rather than into drywall or plaster alone. The frame becomes the anchor point every shelf, rod, and drawer ultimately depends on.
Why does South Florida use concrete block instead of wood-frame walls? Miami-Dade and Broward Counties require concrete block construction for most residential exterior walls under Florida’s High-Velocity Hurricane Zone building code provisions. This wind-resistant construction method makes concrete block the dominant wall type across South Florida homes rather than wood framing.
What screws are used to anchor a closet into a concrete block wall? Masonry screws driven into pre-drilled pilot holes anchor closets into concrete block walls. Installers use a hammer drill to bore the hole, then drive the screw into solid block, avoiding the hollow cavity that runs through the center of most block units.
Can a closet be anchored into drywall without hitting a stud? Drywall alone cannot support a loaded closet system, since the surface material has no structural strength on its own. Heavy-duty toggle anchors can provide secondary support between studs, but primary load-bearing connections should always reach a stud or solid block.
What is a French cleat and when is it used? A French cleat is a two-piece mounting system with matching beveled edges that distributes weight along a continuous horizontal line rather than at isolated screw points. It is most useful where a closet layout can’t align every component directly over a stud or solid block section.
Does humidity weaken closet anchoring hardware over time? Uncoated steel fasteners corrode faster in Florida’s consistently humid conditions than in drier climates, weakening the connection point over several years. Corrosion-resistant coated hardware costs more upfront but avoids this gradual weakening inside a humid closet cavity.
How far apart are wood studs typically spaced? Wood studs are typically spaced 16 inches on-center in standard residential framing. Installers locate each stud with a stud finder before mounting the closet frame, concentrating primary screws at these intervals wherever the layout allows.
Is a building permit required for the installation of anchoring hardware? Standard closet anchoring qualifies as non-structural cabinet and shelving work and is generally exempt from a building permit under Florida Statute 553.79. Homeowners should confirm exemption status with their local building department if the installation involves any structural wall modification.
Do all closet components need to be anchored into a stud or block? Heavier components — drawer stacks, hanging rod sections, and island units — should be anchored to a stud or solid block wherever possible. Lighter components positioned between structural points can use heavy-duty toggle anchors as secondary rather than primary support.
Why does anchor placement matter more than anchor size? An oversized screw driven into a hollow cavity or unsupported drywall still fails to hold significant weight, regardless of its length or diameter. Correct placement into a stud or solid block section matters more than fastener size for long-term holding strength.
Founder, American Built-In Closets · Custom Closet Designer · Storage Solutions Specialist · Space Optimization Expert
Perry Birman is the founder of American Built-In Closets, a South Florida custom closet and storage company he established in 1996. With nearly three decades of experience in custom storage design, furniture manufacturing, and residential space optimization, Perry has helped homeowners throughout Miami-Dade, Broward, and Palm Beach counties create functional, customized organization systems tailored to their homes and lifestyles.
Drawing on a hands-on background in furniture manufacturing and production, Perry has extensive expertise in materials selection, fabrication processes, structural design, cabinetry construction, and custom-built storage systems. He has overseen the design, manufacturing, and installation of thousands of custom closets, garage storage systems, home offices, pantries, wall units, and built-in organization solutions throughout South Florida.
As founder of American Built-In Closets, Perry oversees design standards, manufacturing operations, product quality, and project development. His work focuses on maximizing usable space while maintaining durability, craftsmanship, functionality, and long-term value for homeowners.
Perry regularly shares insights on custom closet design, home organization, space optimization, built-in storage solutions, cabinetry construction, and residential storage trends based on nearly 30 years of real-world experience serving South Florida homeowners.
Credentials Snapshot
Founder, American Built-In Closets (1996–Present)
Nearly 30 Years of Custom Storage & Closet Design Experience
Expertise in Furniture Manufacturing & Cabinet Construction
Specialization: Custom Closets, Garage Storage, Home Offices, Pantries & Built-In Organization Systems
Service Area: Miami-Dade, Broward & Palm Beach Counties, Florida