By Perry BirmanFounder, American Built-In Closets · Custom Closet Designer, Storage Solutions Specialist & Space Optimization Expert|Originally published: August 2026
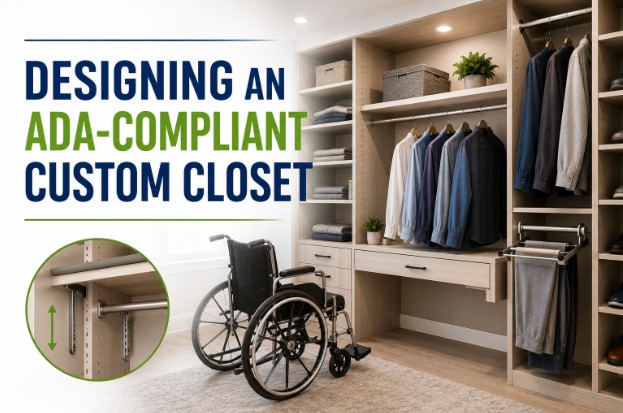
ADA-compliant closet design legally applies to public accommodations and commercial facilities, not private single-family homes, under the 2010 ADA Standards for Accessible Design.
Homeowners requesting an “ADA-compliant” closet are typically asking for the same accessibility measurements applied voluntarily: clear floor space, reach range, and operable hardware.
A free quote process can translate those measurements into a residential design regardless of the legal distinction.
Key Takeaways
The 2010 ADA Standards legally apply to public accommodations, commercial facilities, and government buildings, not to private single-family residences.
Homeowners can voluntarily apply ADA reach-range and clear floor space measurements to a residential closet for accessibility or aging-in-place needs.
Clear floor space of 30 by 48 inches allows a wheelchair user to approach closet storage directly.
Operable hardware for an accessible closet should operate without tight grasping, pinching, or wrist twisting.
South Florida homeowners planning for accessibility deserve accurate guidance, not assumptions — American Built-In Closets designs to real measurements, not guesswork. Request a free quote today.
Is ADA Compliance Required for a Residential Closet?
ADA compliance is not legally required for a private single-family residential closet. The U.S. Department of Justice’s 2010 ADA Standards set minimum requirements for newly designed and constructed state and local government facilities, public accommodations, and commercial facilities — a category that excludes private homes.
Perry Birman, Founder of American Built-In Closets, a custom closet design and manufacturing company headquartered in Lauderdale Lakes, Florida, still applies ADA-based measurements when a homeowner requests them for accessibility or aging-in-place planning, even though no legal mandate applies to that residential project.
Scheduling a design consultation clarifies which specific measurements matter for a household’s actual accessibility needs.
What Clear Floor Space Does an Accessible Closet Need?
Clear floor space is the minimum unobstructed floor area a wheelchair user needs to approach a storage element directly.
Under 2010 ADA Standards Section 305.3, the clear floor space measures 30 by 48 inches and is positioned to allow either a forward or parallel approach to the closet’s storage elements.
A closet designed with this clearance in mind avoids the common problem of a wheelchair user being able to enter a deep closet but lacking the room to turn around and exit.
Reviewing shelf weight capacity alongside floor clearance ensures the accessible layout doesn’t sacrifice storage strength for open space.
If you’re ready to get
started, call us now!
How High Should Rods and Shelves Be Mounted for Reach Range?
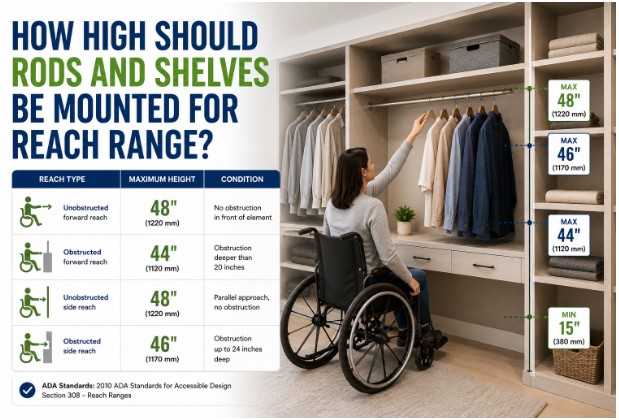
Reach range is the vertical zone within which a person using a wheelchair can safely and comfortably access a fixed element without leaning or stretching beyond a seated position.
Under 2010 ADA Standards Section 308, an unobstructed forward or side reach tops out at 48 inches above the floor, with a minimum low reach of 15 inches; where the reach is obstructed by a counter or similar element deeper than 20 inches, the maximum forward reach drops to 44 inches.
Reach Type
Maximum Height
Condition
Unobstructed forward reach
48 inches
No obstruction in front of element
Obstructed forward reach
44 inches
Obstruction deeper than 20 inches
Unobstructed side reach
48 inches
Parallel approach, no obstruction
Obstructed side reach
46 inches
Obstruction up to 24 inches deep
Mounting a closet rod or top shelf within these ranges, rather than at the standard 66–72-inch height common in non-accessible closets, is the single change that most affects daily usability.
What Makes Closet Hardware Accessible?
Accessible closet hardware operates without tight grasping, pinching, or wrist twisting, since those motions are difficult or impossible for many users with limited hand strength or dexterity. A lever-style pull or a D-shaped handle meets this standard more reliably than a small round knob.
Selecting closet hardware with this operability standard in mind applies equally well to a fully accessible design and to a household member who simply prefers easier-to-grip hardware, regardless of whether the project is framed as ADA-based.
How Wide Does a Closet Doorway Need to Be for Wheelchair Access?
A closet doorway that requires passing through to reach the contents needs a minimum 32-inch nominal clear opening, according to the HUD Fair Housing Act Design Manual. A closet that can be accessed entirely from outside the doorway, without a wheelchair user needing to enter, has no minimum door width requirement at all.
Confirming the installation process accounts for door swing and hinge placement prevents a technically wide-enough doorway from being blocked by a door that swings into the accessible approach path.
Does the Fair Housing Act Apply to a Single-Family Home Closet?
The Fair Housing Act’s design and construction requirements apply to covered multifamily dwellings — buildings with four or more units — not to single-family homes. A private homeowner remodeling a single house is not subject to these federal accessibility requirements, regardless of the closet’s design.
The HUD Design Manual’s closet-specific guidance, including the 32-inch clear door opening standard, was written for developers and builders of covered multifamily housing, though nothing prevents a single-family homeowner from adopting the same standard voluntarily for a household member who uses a wheelchair.
Accessibility should never depend on which building code technically applies — schedule a design consultation with American Built-In Closets to plan for real household needs.
If you’re ready to get
started, call us now!
How Does an Accessible Closet Differ From a Standard Custom Closet Design?
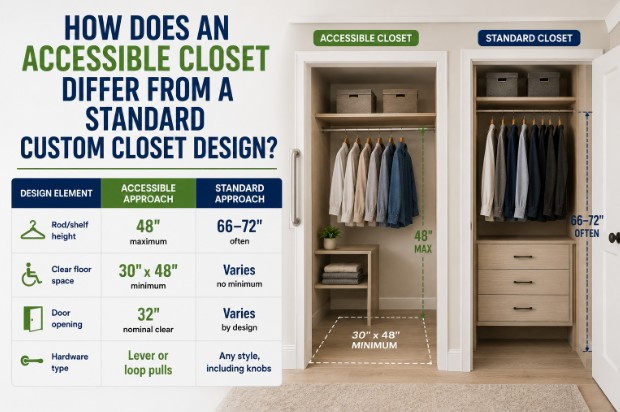
An accessible closet differs from a standard custom closet design primarily in rod and shelf height, clear floor space, and hardware selection — not in overall layout philosophy or material choice.
Design Element
Accessible Approach
Standard Approach
Rod/shelf height
48 inches maximum
Often 66–72 inches
Clear floor space
30 x 48 inches minimum
Varies, no minimum
Door opening
32 inches nominal clear
Varies by design
Hardware type
Lever or loop pulls
Any style, including knobs
An accessible layout can still include the same high-density materials, finish options, and lighting as a standard closet, since none of the underlying construction changes based on reach range or floor clearance alone.
Every household’s accessibility needs are specific, not generic — contact American Built-In Closets to design a closet around the people who actually use it.
Contact Us Today For An Appointment
Frequently Asked Questions
Is a private home closet legally required to be ADA compliant? No. The 2010 ADA Standards legally apply to public accommodations, commercial facilities, and government buildings, not to private single-family residences. Homeowners can voluntarily apply the same measurements for accessibility or aging-in-place planning, but no federal law requires it for a private home.
How high should a closet rod be mounted for wheelchair access? An unobstructed reach tops out at 48 inches above the floor under 2010 ADA Standards Section 308, with a 15-inch minimum low reach. Where the reach is obstructed by a counter deeper than 20 inches, the maximum forward reach drops to 44 inches instead.
How much clear floor space does an accessible closet need? Accessible closet design requires 30 by 48 inches of clear floor space under 2010 ADA Standards Section 305.3, positioned for either a forward or parallel wheelchair approach. This clearance must allow entry and exit without requiring the user to turn around inside a blocked space.
What type of hardware works best for an accessible closet? Lever-style pulls and D-shaped handles work best because they operate without tight grasping, pinching, or twisting of the wrist. This standard benefits any household member with limited hand strength, not only someone using a wheelchair for daily mobility inside a busy closet.
Does the Fair Housing Act require accessible closets in single-family homes? No. The Fair Housing Act’s design and construction requirements apply only to covered multifamily dwellings with four or more units, not to single-family homes. A private homeowner can adopt the same accessibility standards voluntarily, but no federal requirement applies to a single house.
How wide does a closet door need to be for wheelchair access? A closet requiring pass-through access needs a minimum 32-inch nominal clear opening under HUD’s Fair Housing Act Design Manual guidance. A closet accessible entirely from outside the doorway, without requiring entry, has no minimum door width specified under that same guidance.
Can a standard custom closet be converted to an accessible design later? Rod height, hardware, and door clearance can often be adjusted in an existing closet without a full rebuild, depending on the original layout. Changes to floor space are more disruptive, since they may require reworking the closet’s footprint or the adjacent room layout entirely.
Does an accessible closet cost more than a standard closet? Material and finish costs remain the same for accessible and standard designs, since only the mounting height, hardware type, and floor clearance change. Any added cost typically comes from layout adjustments needed to achieve the required clear floor space, not from the materials themselves.
Why does obstruction depth change the maximum reach height? A deeper obstruction, such as a counter or shelf edge, forces a wheelchair user to lean farther forward to reach an element, which reduces how high they can safely reach. The 2010 ADA Standards lower the maximum reach height as obstruction depth increases.
Is a 30-by-48-inch clear floor space enough for a full walk-in closet? That clearance is the minimum required for a wheelchair user to approach one storage element directly, not a full walk-in closet layout. A walk-in design also needs a turning space if the layout requires entering and turning around inside the closet itself.
Founder, American Built-In Closets · Custom Closet Designer · Storage Solutions Specialist · Space Optimization Expert
Perry Birman is the founder of American Built-In Closets, a South Florida custom closet and storage company he established in 1996. With nearly three decades of experience in custom storage design, furniture manufacturing, and residential space optimization, Perry has helped homeowners throughout Miami-Dade, Broward, and Palm Beach counties create functional, customized organization systems tailored to their homes and lifestyles.
Drawing on a hands-on background in furniture manufacturing and production, Perry has extensive expertise in materials selection, fabrication processes, structural design, cabinetry construction, and custom-built storage systems. He has overseen the design, manufacturing, and installation of thousands of custom closets, garage storage systems, home offices, pantries, wall units, and built-in organization solutions throughout South Florida.
As founder of American Built-In Closets, Perry oversees design standards, manufacturing operations, product quality, and project development. His work focuses on maximizing usable space while maintaining durability, craftsmanship, functionality, and long-term value for homeowners.
Perry regularly shares insights on custom closet design, home organization, space optimization, built-in storage solutions, cabinetry construction, and residential storage trends based on nearly 30 years of real-world experience serving South Florida homeowners.
Credentials Snapshot
Founder, American Built-In Closets (1996–Present)
Nearly 30 Years of Custom Storage & Closet Design Experience
Expertise in Furniture Manufacturing & Cabinet Construction
Specialization: Custom Closets, Garage Storage, Home Offices, Pantries & Built-In Organization Systems
Service Area: Miami-Dade, Broward & Palm Beach Counties, Florida